Our work

138th

Hawthorne, CA · Remodel
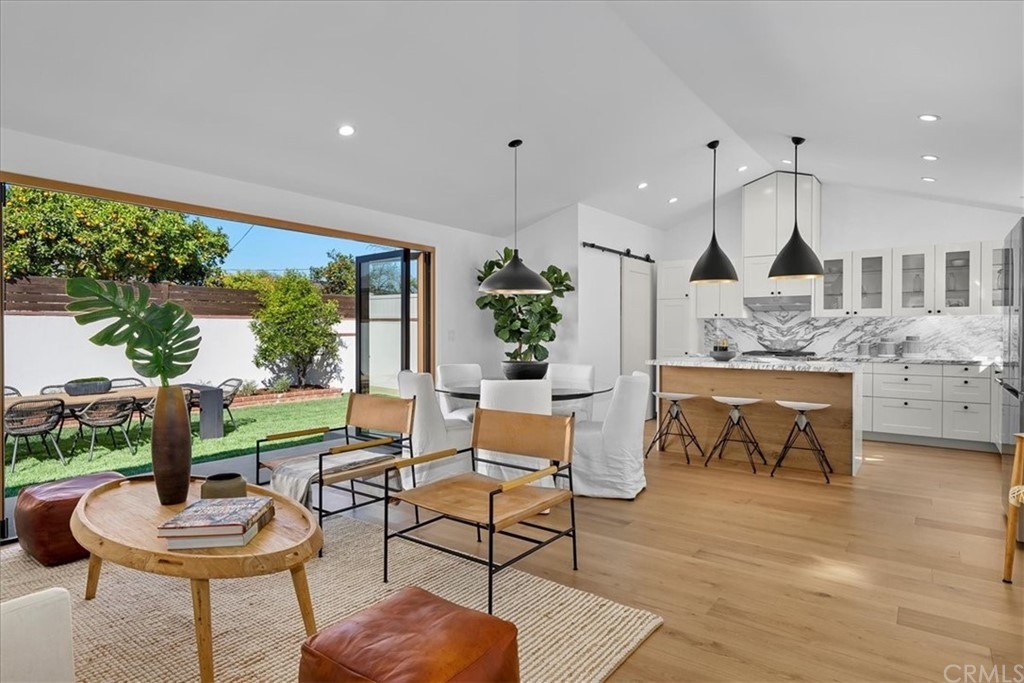
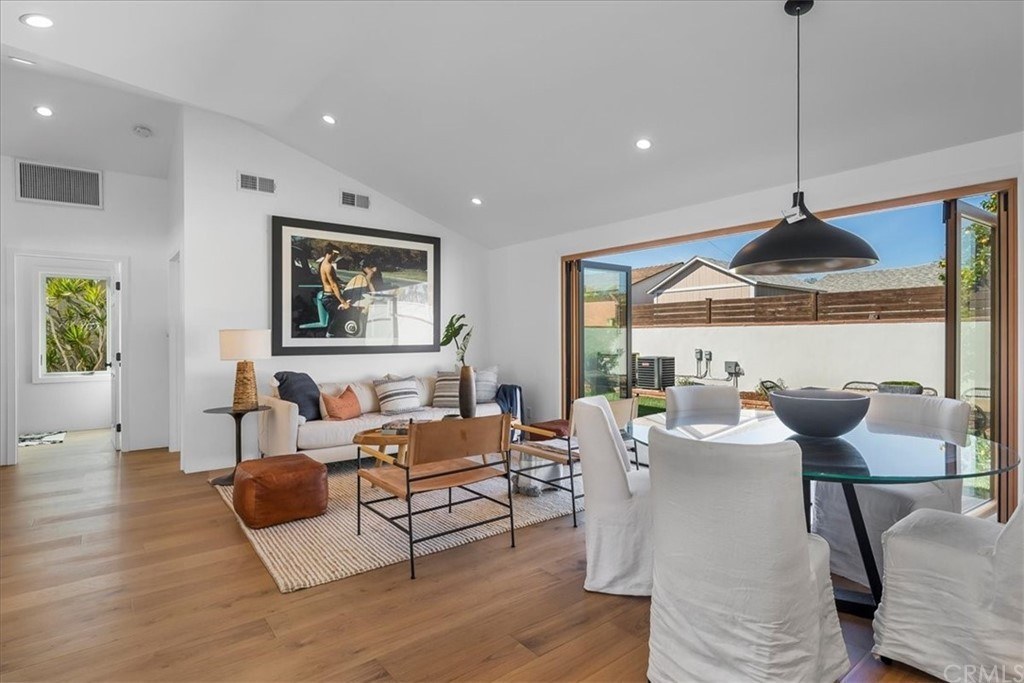
Remodeled living and dining room with vaulted ceiling and folding glass doors to the yard

What we delivered

A remodel in Hawthorne, California: the living and dining room sit under a vaulted ceiling and open to the yard through folding glass doors.

Archie measured the house for as-built drawings, then drew the interiors for the remodel.
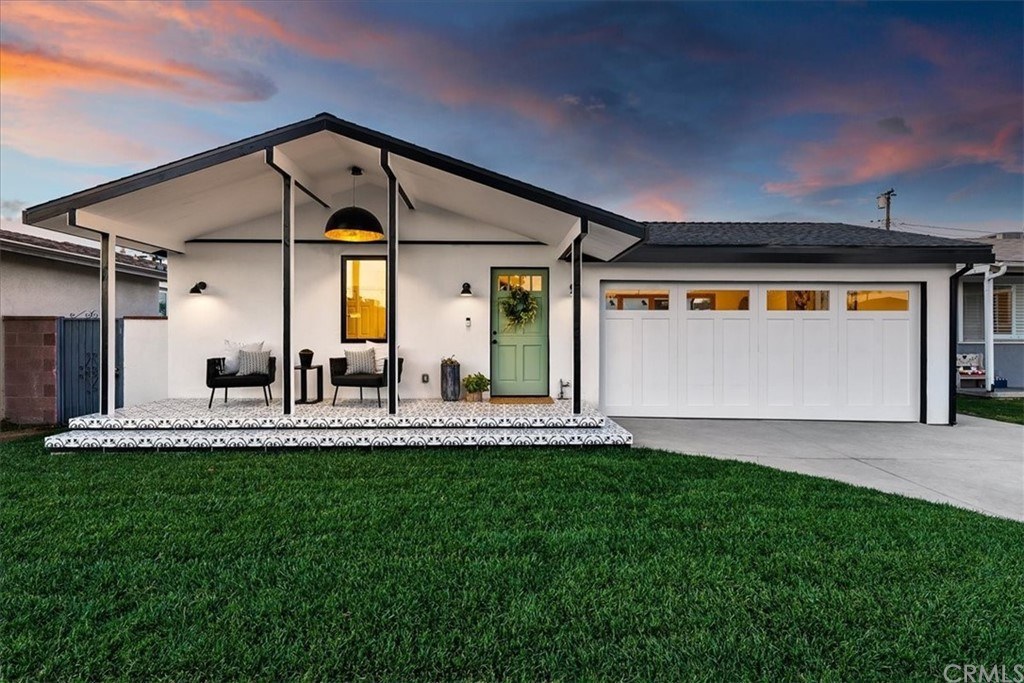
Photo of the front of the house at dusk
Photo of the open living and dining room
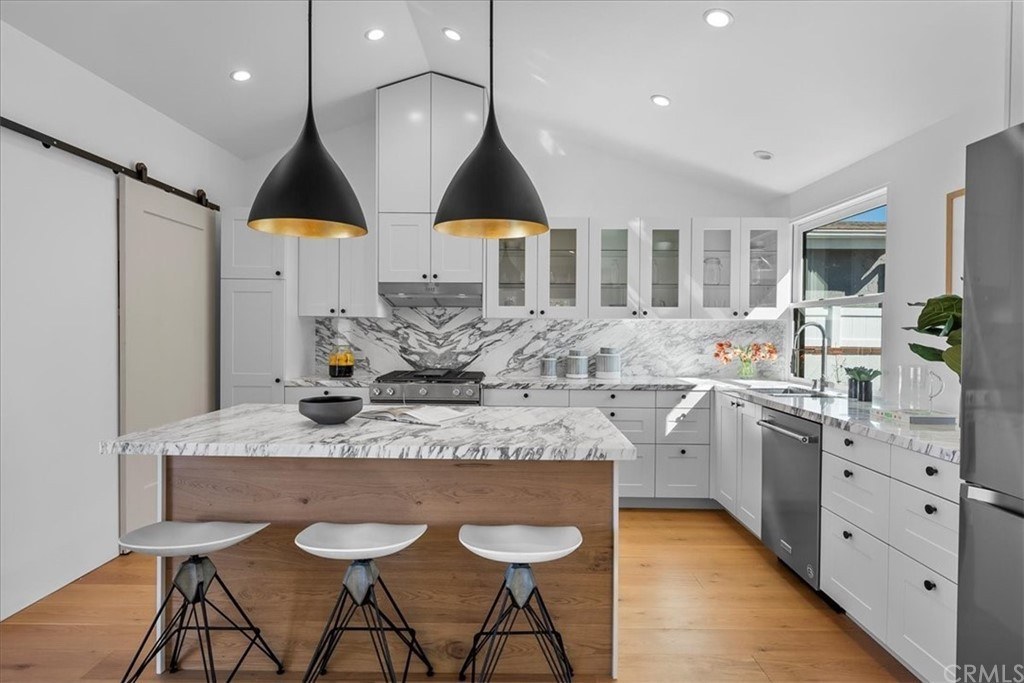
Photo of the kitchen island under pendant lights
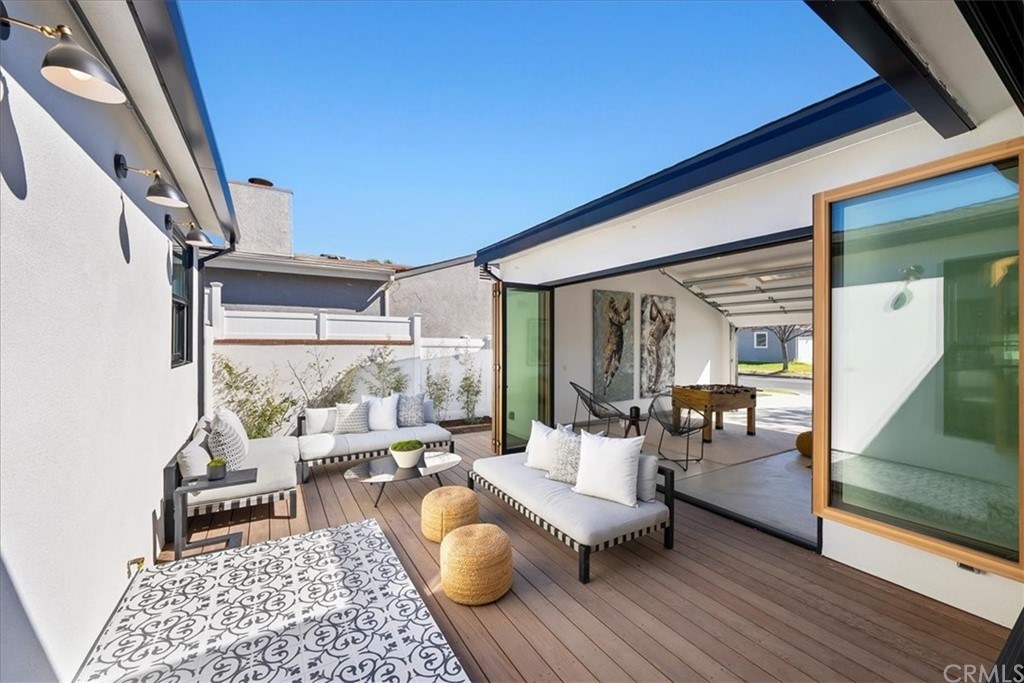
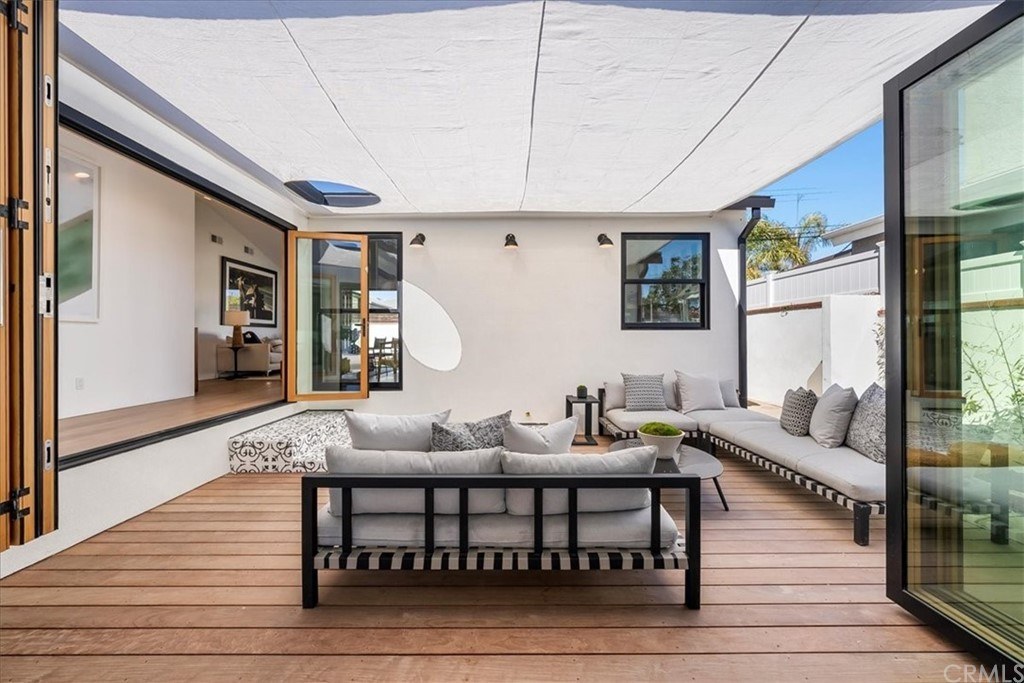
Photo of the courtyard deck through the folding glass doors
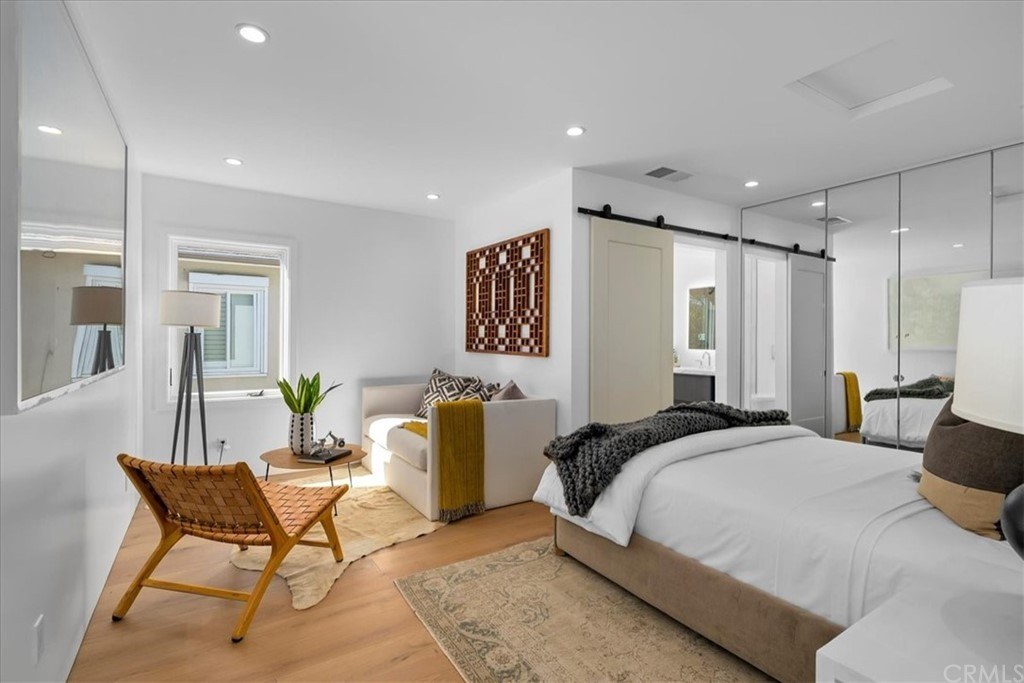
Photo of the primary bedroom with a barn door
Photo of the seating area on the courtyard deck

Accurate drawings. Fast turnaround. No surprises.

Shai Idleman, Owner

Get permit-ready drawings for your project

Back to our work